Save
Ask
Tour
Hide
Share
$436,900
New Listing

26353 Pine Gate Drive
Chesterfield Township, MI 48051

For Sale|Single Family Residence|Active
3
Beds
2
Total Baths
2
Full Baths
1,414
SqFt
$309
/SqFt
2020
Built
Subdivision:
THE WOODLANDS
County:
Macomb
Call Now: 586-242-5838
Is this the listing for you? We can help make it yours.
586-242-5838
26353 Pine Gate Drive26353 Pine Gate Drive26353 Pine Gate Drive26353 Pine Gate Drive
Save
Ask
Tour
Hide
Share

Mortgage Calculator

Monthly Payment (Est.)

$1,993
Calculator powered by Showcase IDX, a Constellation1 Company. Copyright ©2026 Information is deemed reliable but not guaranteed.

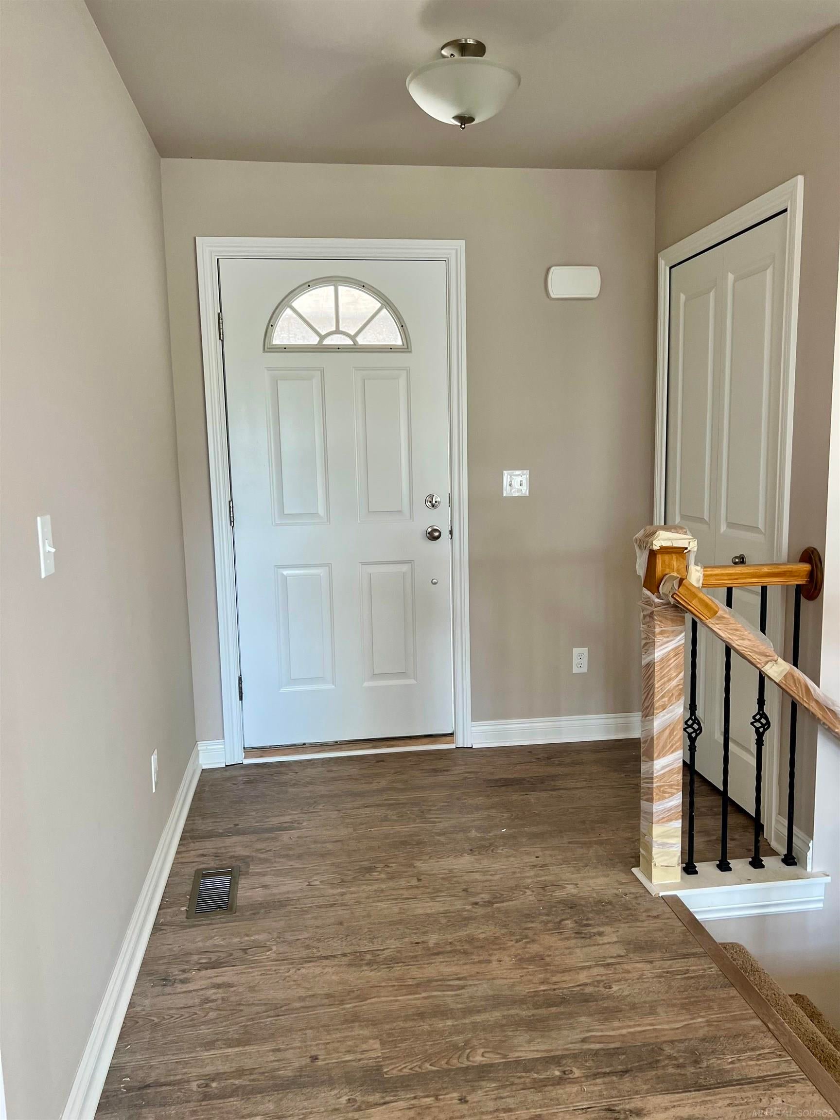
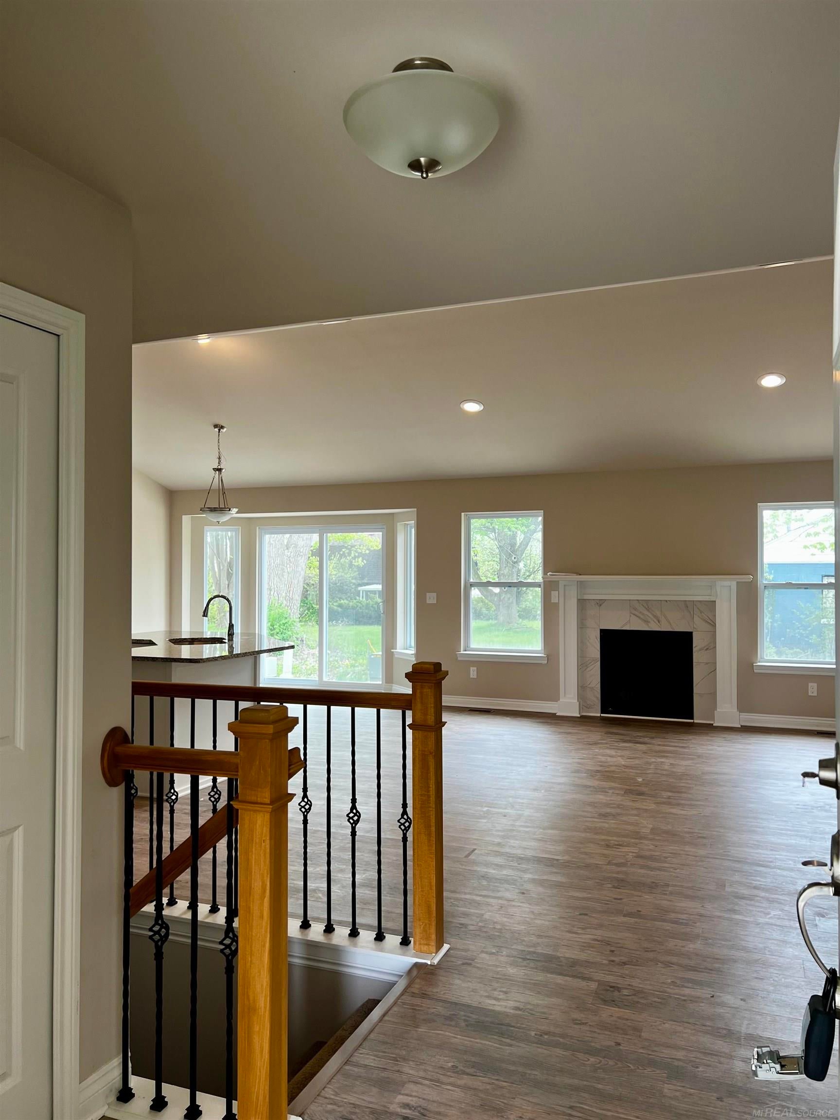
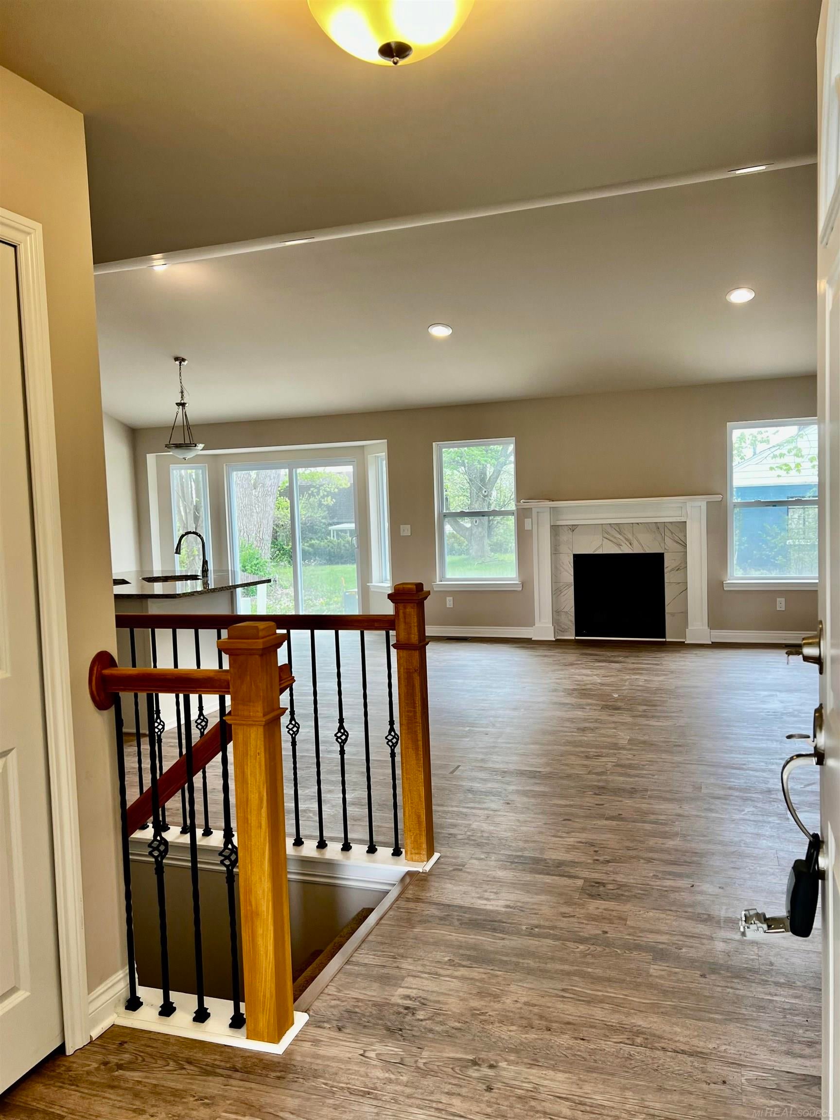
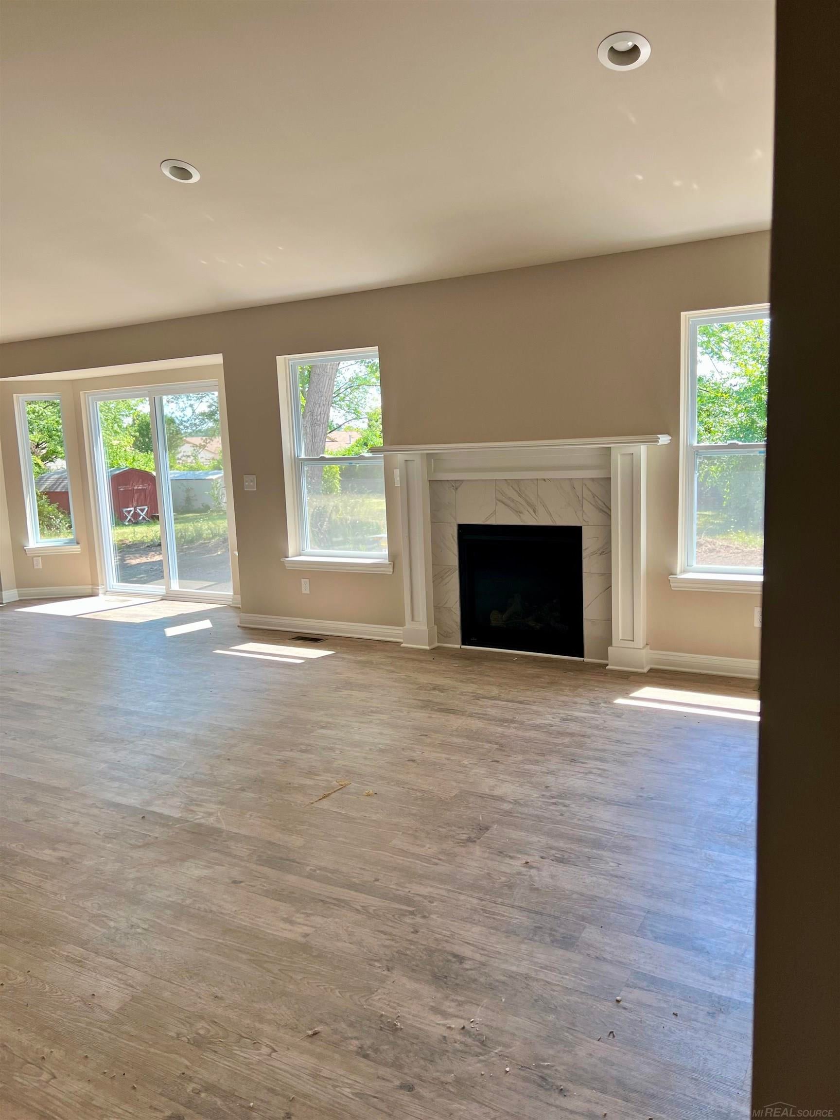
NEW CONSTRUCTION RANCH "“ READY IN APPROXIMATELY 60 DAYS! LAND Welcome to the Woodlands, a private 21-home subdivision offering a country-like setting with private rear yards in Chesterfield Township. This thoughtfully designed 1,400 sq. ft. ranch makes excellent use of space and is ideal for downsizers, first-time buyers, or anyone looking for the convenience of single-level living in a brand-new home. The open-concept floor plan features 3 bedrooms, 2 full baths, a spacious owner's suite with private bath, first-floor laundry, full basement, and attached 2-car garage. Quality finishes include Merillat cabinetry, Silver Line windows, Hydro Wrap basement walls with a 30-year warranty, box newel posts with iron rails, vaulted and step ceilings, under-mount sinks, and custom light fixtures. Even better-this home comes complete with range, refrigerator, dishwasher, washer and dryer. Maintenance-free exterior and fences are permitted. Low HOA, amount TBD. Estimated completion is approximately 60 days. Interior photos may depict a previously completed model and are intended to showcase builder quality and finishes; actual selections may vary. A rare opportunity for new construction with appliances and exterior finishing included-just move in and enjoy!

Save
Ask
Tour
Hide
Share
Listing Snapshot
Price 
$436,900
Days On Site 
0 Days
Bedrooms 
3
Inside Area (SqFt) 
1,414 sqft
Total Baths 
2
Full Baths 
2
Partial Baths 
N/A
Lot Size 
0.16 Acres
Year Built 
2020
MLS® Number 
58050220531
Status 
Active
Property Tax 
$5,036
HOA/Condo/Coop Fees 
N/A
Sq Ft Source 
N/A
Friends & Family
Recent Activity
2 hours agoListing updated with changes from the MLS®
2 hours agoListing first seen on site
General Features
Acres 
0.16
Attached Garage 
Yes
Cross Street 
Gratiot / 22 Mile
Disclosures 
Flood Plain None, Taxes Homestead Exempt
Foundation 
Brick/Mortar
Garage 
Yes
Garage Spaces 
2
Levels 
One
Parking 
AttachedGarage
Property Condition 
New Construction
Property Sub Type 
Single Family Residence
Sewer 
Public Sewer
Special Circumstances 
Standard
SqFt Above 
1414
Style 
Ranch
Utilities 
Sewer Available
Zoning 
Residential
Interior Features
Appliances 
Gas Water HeaterDisposal
Basement 
ConcreteFullSump PumpUnfinished
Cooling 
Ceiling Fan(s)Central Air
Fireplace 
Yes
Fireplace Features 
Gas
Flooring 
Ceramic Tile
Heating 
Forced AirNatural Gas
Interior 
Cathedral Ceiling(s)High Speed InternetWalk-In Closet(s)
BathFull 
Bedroom 2 
Dimensions - 11.0 x 10.0
Bedroom 3 
Dimensions - 10.0 x 11.0
BreakfastNookRoom 
Dimensions - 10.0 x 11.0
Great Room 
Dimensions - 19.0 x 14.0
Laundry 
Master Bathroom 
Save
Ask
Tour
Hide
Share
Exterior Features
Construction Details 
BrickVinyl Siding
Patio And Porch 
Porch
Pool Features 
None
Community Features
Financing Terms Available 
CashContractConventionalFHAVA Loan
MLS Area 
Area03091ChesterfieldTwp
Roads 
Paved
School District 
LanseCreuse
Schools
School District
LanseCreuse
Elementary School
Unknown
Middle School
Unknown
High School
Unknown
Listing courtesy of Canary Realty: (586) 495-0957


IDX provided courtesy of Realcomp II Ltd. via MiRealSource. Copyright © 2026 Realcomp II Ltd. Shareholders.

IDX information is provided exclusively for consumers' personal, non-commercial use and may not be used for any purpose other than to identify prospective properties consumers may be interested in purchasing and that the data is deemed reliable but not guaranteed accurate by the MLS.

Neighborhood & Commute
Source: Walkscore
Save
Ask
Tour
Hide
Share